
Listing Courtesy of:  Northwest MLS as distributed by MLS GRID / Listed By: Tamra Smilanich, Century 21 North Homes Realty
 Northwest MLS as distributed by MLS GRID / Listed By: Tamra Smilanich, Century 21 North Homes Realty
6502 Avondale Road SW Lakewood, WA 98499
Active (121 Days)
$415,000 (USD)
OPEN HOUSE TIMES
-
OPENFri, Oct 2312 noon - 2:30 pm
Description
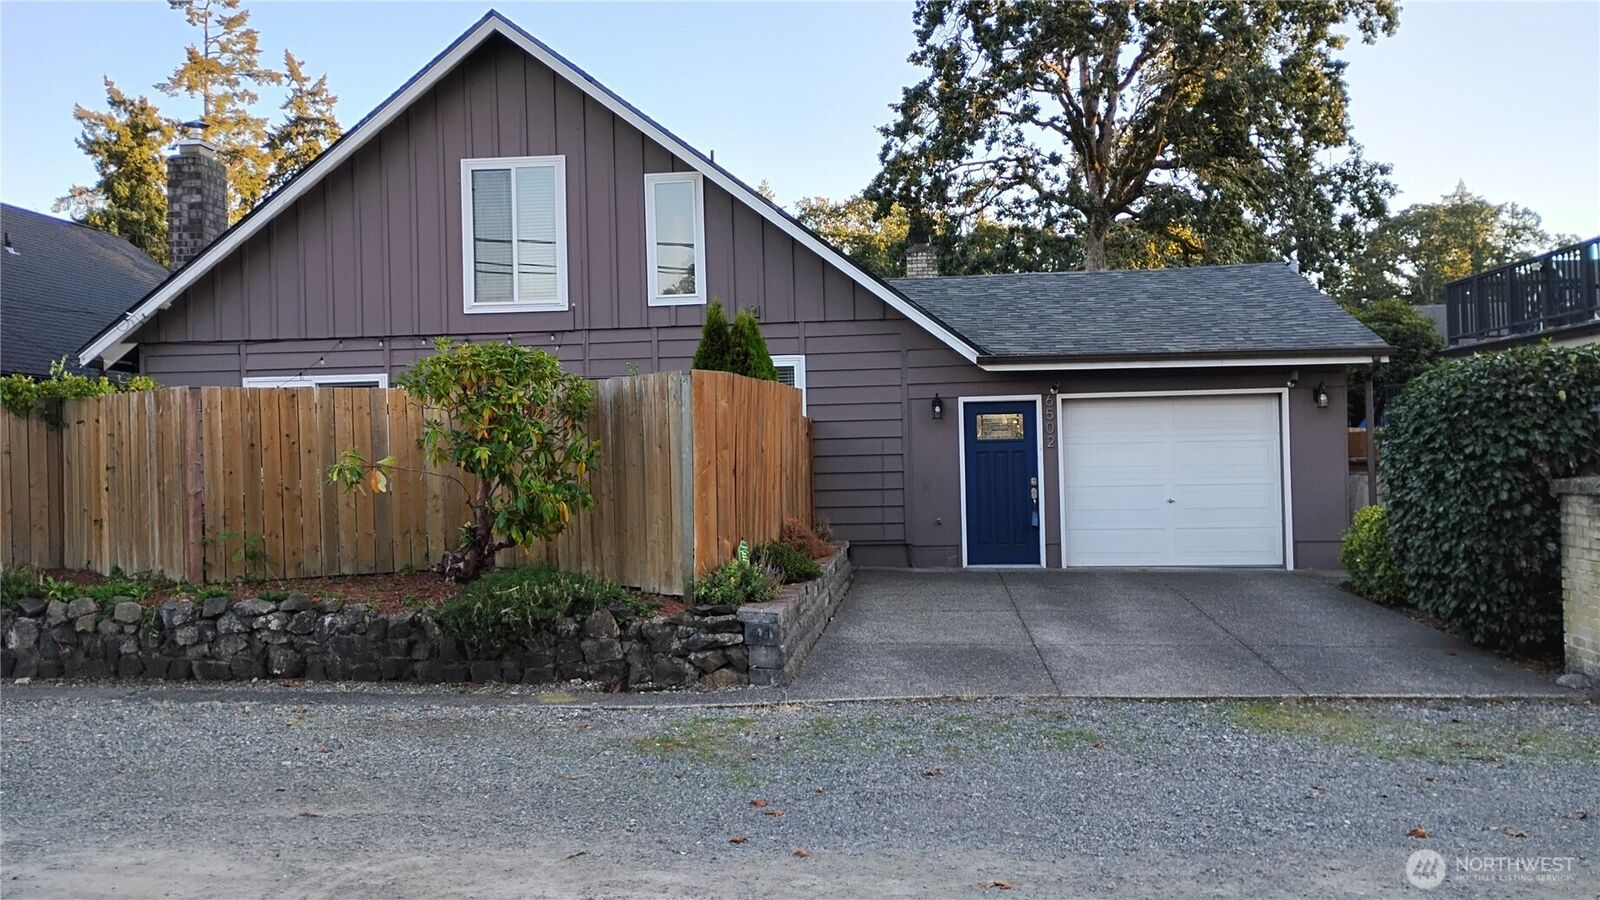
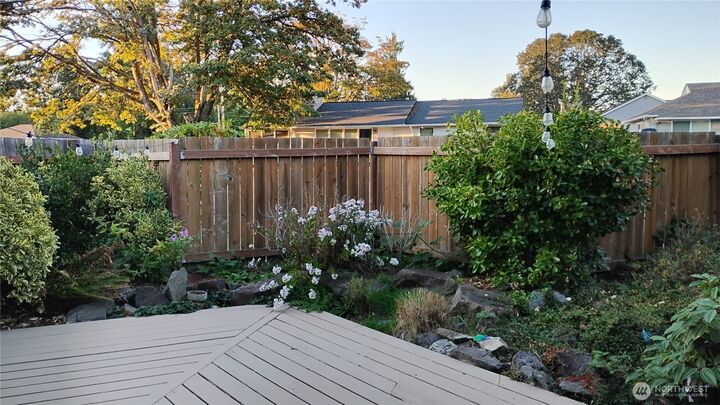
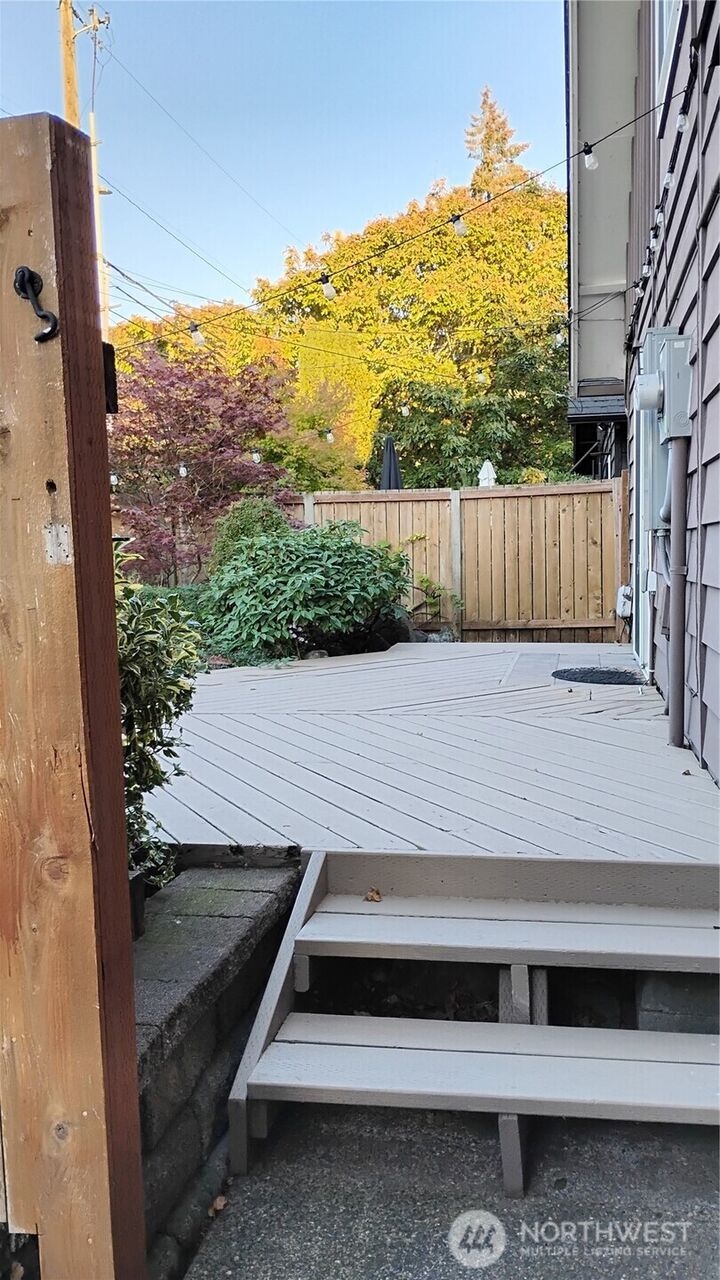
Motivated Seller! You can ask for closing costs to be paid & request a no down payment loan application! Convenientl Located near shopping center, bus & parks-Cute Neighborhood! 3 bedroom home w/ 3 bathrms which is unusual for this price range!One car garage w/2 driveway parking spots + street parking. Private deck entrance w/colorful landscape & a second fenced area in back w/covered patio & fenced yard perfect for entertaining w/BBQ grill & gardening. Full sized washer dryer stay. Newer roof, fence & newer neutral color carpets! Huge living room and and adjacent dining room, main floor family room w/ FP on opposite side open to kitchen. The second floor has a bonus room loft w/2 other bedrooms & full bath. Easy to make a 4th bedroom, this home has over 1800 sq ft, 1 car garage w/extra storage area & outlet for freezer+two areas for hobby/craft room! The foyer is large for a potential office. The large remodeled kitchen w/vaulted ceiling, granite counters, stainless steel appliances, high end BOSCH dishwasher, upgraded fridge, oven & hood vent are very modern! Air conditioned too! Recently installed, stylish hardwood surface floors on main level make this a clean place to keep + main flr primary bedroom w/mobility accessible shower that's level w/tiled floor for getting in/out easy! Lots of closet space +unfinished walk-in attic! Seller finally installed new doors to primary bathrm to address prior feedback given, such an easy fix, don't miss out on this home! Pre-inspected
MLS #:
2590804
2590804
Taxes
$4,879(2026)
$4,879(2026)
Lot Size
7,912 SQFT
7,912 SQFT
Type
Townhouse
Townhouse
Building Name
Avondale Square
Avondale Square
Year Built
1972
1972
Style
Townhouse
Townhouse
Views
Territorial
Territorial
School District
Clover Park
Clover Park
County
Pierce County
Pierce County
Community
Lakewood
Lakewood
Listed By
Tamra Smilanich, Century 21 North Homes Realty
Source
Northwest MLS as distributed by MLS Grid
Last checked Oct 23 2026 at 10:19 AM PDT
Northwest MLS as distributed by MLS Grid
Last checked Oct 23 2026 at 10:19 AM PDT
Bathroom Details
- Full Bathroom: 1
- 3/4 Bathroom: 1
- Half Bathroom: 1
Interior Features
- Pantry
- Dishwasher
- Fireplace
- Refrigerator
- Dryer
- Washer
- Dbl Pane/Storm Window
- Bath Off Primary
- Ceiling Fan(s)
- Walk-In Closet(s)
- Dining Room
- Stove(s)/Range(s)
Subdivision
- Lakewood
Lot Information
- Corner Lot
- Paved
Property Features
- Deck
- Fenced-Partially
- Fireplace: 2
- Fireplace: See Remarks
Heating and Cooling
- Forced Air
Homeowners Association Information
- Dues: $205/Monthly
Flooring
- Hardwood
- Carpet
- Ceramic Tile
Exterior Features
- Wood
- Roof: Composition
Utility Information
- Sewer: Sewer Connected
- Fuel: Natural Gas
Parking
- Driveway
- Attached Garage
Living Area
- 1,894 sqft
Listing Price History
Date
Event
Price
% Change
$ (+/-)
Oct 22, 2026
Price Changed
$415,000
-3%
-$14,900
Oct 09, 2026
Price Changed
$429,900
-2%
-$10,000
Oct 07, 2026
Listed
$439,900
-
-
Location
Estimated Monthly Mortgage Payment
*Based on Fixed Interest Rate withe a 30 year term, principal and interest only
Listing price
Down payment
%
Interest rate
%Mortgage calculator estimates are provided by C21 North Homes Realty and are intended for information use only. Your payments may be higher or lower and all loans are subject to credit approval.
Disclaimer: IDX information is provided exclusively for consumers' personal, noncommercial use. It may not be used for any purpose other than to identify prospective properties consumers may be interested in purchasing. The data is deemed reliable but is not guaranteed by MLS GRID. Use of the MLS GRID Data may be subject to an end user license agreement prescribed by the Member Participant's applicable MLS, if any, and as amended from time to time.
Based on information submitted to the MLS GRID as of 10/23/2026 03:19. All data is obtained from various sources and may not have been verified by broker or MLS GRID. Supplied Open House Information is subject to change without notice. All information should be independently reviewed and verified for accuracy. Properties may or may not be listed by the office/agent presenting the information.


